Happy Wednesday! It seems like I have so much to report! A few upcoming blog topics:
*Attending Allegan Antique show last month
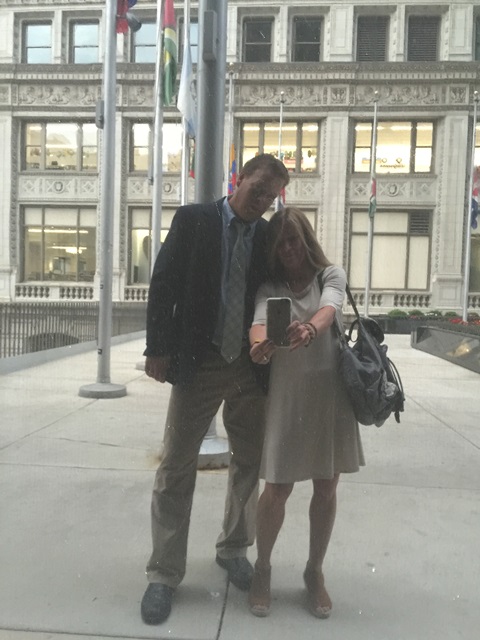
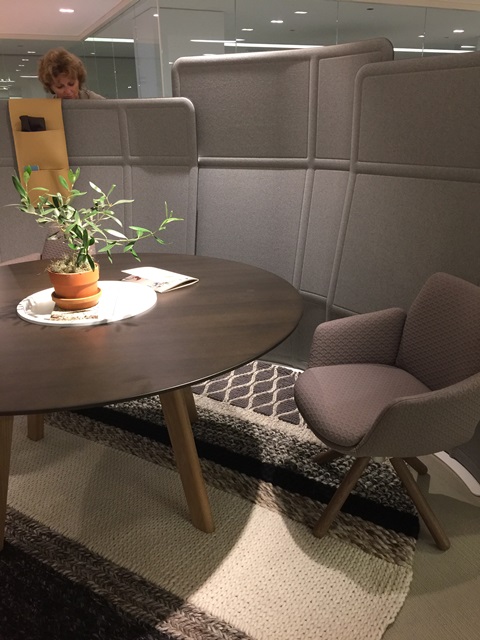
*Surprising Ken by showing up at the Design /trade show NeoCon last week in Chicago-so fun!
*The transformation of my best friend, DC's kitchen and master bath
*Getting better 'after' pics of this project below
Here is a sneak peek of my client Pam's ranch style home in Imperial Estates. Before I go on, can I just say again that the reason I love doing what I do, is because of clients like Pam. She and her husband Mark are AWESOME!!
They were so easy going and up for anything!! And we did anything and everything to this place!
We picked new wall color, flooring, trim, baseboards, cabinet doors, interior and exterior doors, lighting, and furniture.
It feels like a brand new house!
I'm so sorry these pics don't do justice to the before/after process. I was mostly snapping before pics for my own reference to refresh my memory on room set ups and such.
This was taken on the day of our first consult. Very clean but traditional choices. She is way too much
fun to stay that traditional, so in moving forward, we leaned toward a fresher, more modern look.
BEFORE
AFTER
Of course, we aren't nearly finished. We met again this week to discuss artwork, coffee table, lamps and end tables. The rug we chose from a special order carpet book from Carpet Bonanza and measured out the exact size we wanted and had it bound. It is a soft cream with taupe/tan threads through it and soooo soft and comfy!
Below is her oak kitchen before we replaced the cabinet doors and had everything painted white.
She had replaced her countertops with a beautiful neutral quartz not too long ago, so we used that as for inspiration when picking out new wall colors and furniture.
BEFORE
AFTER Same counters, new appliances, cabinet doors, hardware and backsplash. We love the dimensional stone backsplash which adds so much flair in a smaller space like this. We chose stone that complimented the existing counters.
Hallway lighting BEFORE
Same counters, new appliances, cabinet doors, hardware and backsplash. We love the dimensional stone backsplash which adds so much flair in a smaller space like this. We chose stone that complimented the existing counters.
Hallway lighting BEFORE
Hallway lighting from Lowe's AFTER


We did not want to attempt to paint the fireplace. Mark, she and I didn't think the brown was offensive or outdated. We added can lights throughout the kitchen and living room and took out the lights facing the fireplace and replaced them with more subtle "eyeball" lights.
BEFORE
AFTER
 We had Jason, the painter stain the oak mantle a dark espresso color to tie in with the overhead beams, which we left as they were. We debated whether we wanted to wrap them with pine and make them look more rustic or paint them white, and we are all happy with the choice we made to leave them dark as they were. We chose the new flooring to tie that all together.
This dining hutch below looked far too formal and wasn't being utilized as a storage piece for kitchen accessories. We wanted to make it look more casual and not so hutch like.
We had new doors and shelves built and painted. This is BEFORE
AFTER
 Glass knobs from "The Basement Store" in Grand Rapids. Travis, the trimmer, and Jason the painter did an amazing job on this built in. We are looking forward to doing some shopping in the next few weeks to fill and stage these empty areas.
Another angle of BEFORE:
Glass knobs from "The Basement Store" in Grand Rapids. Travis, the trimmer, and Jason the painter did an amazing job on this built in. We are looking forward to doing some shopping in the next few weeks to fill and stage these empty areas.
Another angle of BEFORE:
AFTER
We love how much bigger and more open the whole house feels with the lighter trim, wall color and new flooring throughout. We chose a luxury vinyl product that mimics wood which we even ran into the bathroom/laundry area.
Below is a fun piece we found at Talsma. We are hoping to incorporate more weathered pieces to mix with the urban looking larger furniture. We're on the hunt for drapes and lots of accessories to make these areas look inviting and interesting. Stay tuned.
 I actually had some time on Tuesday of this week to work on rearranging my booth at Not So Shabby for the first time in ages! It felt good to move some things that were in the back, to the front and add lots of pillows and artwork that I picked up at a clean estate sale.
A couple custom sign orders I finished just yesterday.
Great words that will hang in separate mudroom areas(two different clients) as reminders to the kids before they walk out the door.
Thanks for the orders, Kelsey and Michelle.
Enjoy the rest of your week and I'll see you back here soon.
Comments...