Wednesday, May 18, 2016

Random Wednesday Ramblings

I had great intentions of posting last week and even had a blog entry ready to called "Throwback Thursday Laundry Room"...well, it's now Wednesday of the following week and we'll move on to the next random thought strand...which these days are short and unfocused. 
I have been comfortably busy this spring working on lots of remodels with you fabulous Champs while simultaneously prepping for Kennedy's graduation open house, which somehow turned into scrambling to complete house projects that haven't made the priority list in a few years (repainting the South side of our house which had faded, repairing cracked and peeling stucco, re-staining the back deck, repainting the garage, replacing wood trim in the garage, power spraying the cement patio and walkways, etc, etc.
. 
I knew that by hosting the open house here, it would put pressure on us (KEN-with lots of help from this nagging wife) to finally finish these unappealing tasks and I knew exactly what I was doing! :) It feels good to have those maintenance type of things checked off the list, but now...to actually plan the party. :)

I have asked for accountability from some of my closest friends to monitor me along the way. By that I mean, I do NOT want this open house to look like a Pinterest Page exploded in my backyard. 
Of course, that's what I REALLY want it to look like in my head, but in my heart, I know that would make this party more about me than it is about her, and I don't want to be 'that mom'.

I'm "that mom" so much of the time...overbearing, overly loud, overly involved, over-committed, over the top, that I promised myself that I would focus on the milestone of the event...the accomplishments of my daughter..not my flair for centerpieces. 

I will post pics afterward and let you be the judge of that but in the meantime, here's some random pics of some projects that are in various stages:

This ranch remodel was so much "FUN" to work on-I have "fun" in quotes because there were so many snafus along the way, the homeowners, my contractor Travis and I didn't know which end was up half the time. but we pulled it off and I have memories of it being one of my all time faves! 
The homeowner Kyle, missed his calling as a stand up comedian and luckily we could laugh at all the mishaps (none of which were ever our fault). Seriously, none were and we enjoyed the fact that we could find a little humor joking about the incompetence of others. Mean but true. 
This flooring below was one of them...I had the tile installers walk off the job upon my request because they pretty much couldn't guarantee me that this flooring could be installed right. They were worried that there would be large gaps where the grout lines would be much thicker than other areas. I ran it by my client (homeowner, Tauna) and we both agreed that we could live with imperfection in exchange for the size of this hex tile which was so cool. They came back the following day and in the end it turned out great! Any minor imperfections we call 'the artisan look'. :)
The cabinets below used to be oak. We had them painted "Kendall Charcoal" by Benjamin Moore. 
At the time this pic was taken, we were still waiting for the mirror, which we had framed out and painted our trim color. 

This is such a dark pic but I wanted to show you the cool valance that connected these new cabinets in their kitchen. Really pretty way to bridge the gap.
 All cabinets for this job were ordered from Starlite Kitchen and Bath in Byron Center. 
 This area in the lower level wasn't even slated to be finished this go round, but Tauna and I talked Kyle into doing it while everything else was under construction as opposed to later having to track through a brand new main level. I'm pretty sure he's glad we did.
(debacle number 1,002 is that the quarz countertops were installed wrong...the kitchen counter was laid down in the lower lever (here below) and the LL counters were installed in the kitchen! I have never had that before! We ended up being okay with how the lower level turned out in spite of it and we chalked it up to a happy mistake, but we did make them replace the upstairs kitchen. That one didn't work at all in there! So both kitchens now have the same countertops, but they look completely different because of the selections/finishes that are next to them.
 Sorry it's so blurry but you get the idea.
 We used sliding barn doors in a couple of different locations. I am hoping to designate an entire lengthier post to this project. It will be worth the wait. We just ordered furniture and I will get back over there to show you the rest. 


Fun orb light that ordered for ambiance lighting above the stairwell leading to the lower level. 
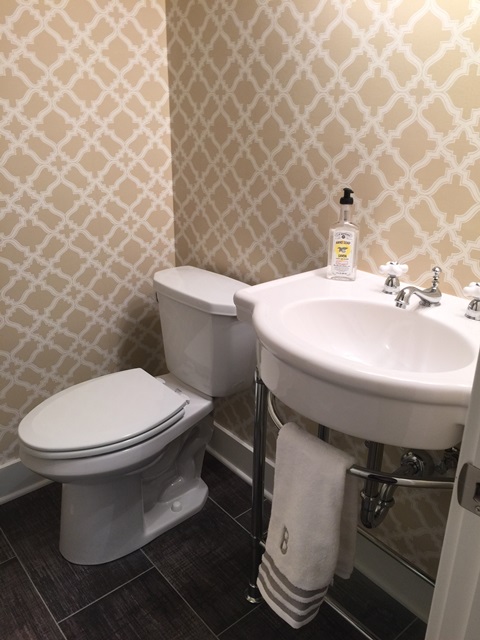
We had the main floor guest bath wallpapered in a fun geometric print.  I'll get a pic soon of the mirror we added.
Many more pics from this project to come....

Switching gears....I haven't really been painting for clients this past year as things were just getting too nuts with the business (too many different irons in the fire) so that was one thing that just had to give. 
However, I couldn't say no to this young soon-be-mom who wanted me to recreate a certain look on a dresser that she had seen somewhere online. 
Here was the dresser before:
 This is the after:
 BEFORE:
 AFTER:

I used a dark brown espresso paint for the base and then painted the base a charcoal grey, which I rubbed off slightly before it dried completely. I painted the drawers and knobs a mustard yellow which I sanded down with a sanding pad. I then topped it with a provincial stain by Minwax. She was happy with how it turned out and the transformation almost made me miss my former painting career....but not quite enough to ramp it up again. :)

Just a reminder to you that this week Saturday May 21 from 9-2 downtown Zeeland is hosting it's annual Peddler's Market on Church Street. Ken and I aren't participating this spring, which we're bummed about because we just love this market, (and Zeeland) but we just couldn't swing it with all we have to do to help get Kennedy's Senior year all wrapped up. We are hoping to make product for the fall market in September. 
Stay tuned...
Enjoy the rest of your week!! 

Comments...

Monday, April 25, 2016

DIY envy!

Happy Monday! It's sunny and warm and beginning to look and feel like spring has officially sprung!
I am making frequent stops to my booth at Not So Shabby and it seems like every time I fill it, I need to make another restocking trip. It's a great problem to have and it makes me look forward to garage/estate sale season!
We didn't hit many sales last year, but this year I am anxious to see what I can find!
Ken and I elected not to participate in Zeeland's annual amazing upcoming Peddler's Market. We've participated since the beginning but will sit this one out in order to make sure our focus is on Kennedy and her graduation. We hope to be back at it for the fall market. 

Check out the new library table I just brought in. It actually extends for more seating and is painted a soft white. $225 I'm slowly getting rid of my door, shutter and window collection. So look for more of those architectural salvage items in the weeks to come.
 Last week, I had a crazy sign making week. It felt good to get last week's orders finished after putting in almost two solid days of cutting, painting and stenciling. Here are a couple I can show you. The others are gifts and I have to let some time pass before I post, so I don't ruin the surprise. 


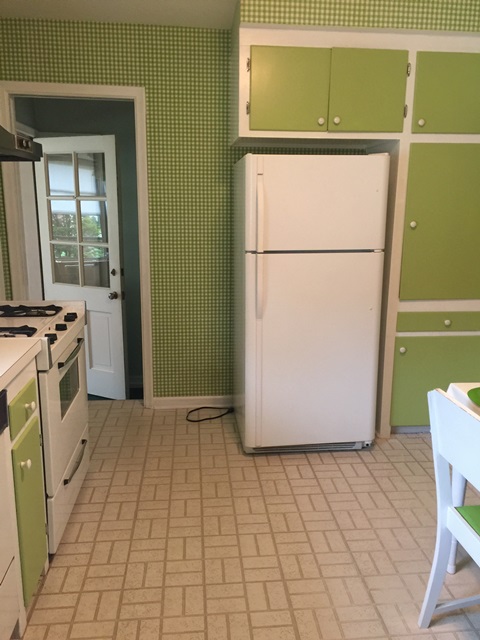
 Last Friday, my Mom and I made a road trip to the east side of the state where she was raised. We spent some time sorting through and cleaning the house where she used to live. My Grandma no longer lives there, but as you can see, had some pretty bold taste in the 1970's when this wallpaper was hung. I told Mom to leave it as when they list it as someone might appreciate the mid-century modern vibe of the cabinets and furniture in adjacent rooms. Go Grandma! 


And last but certainly not least, I got a text update from a wonderful couple that has hired me for some direction a few times when looking to update some interior spaces. When I first met them, we worked on a sunroom/dining area and new paint colors for some rooms. This last time, was a kid's bath remodel now that the kids are no longer living at home. 

I love these people!! Lou and Lisa...you are so fun to work with and have incredible taste and DIY skills!! 
 I take very little credit for this project. We met on site several months ago, they asked a few questions, we met again for tile selections and confirmation on vanity and wall treatments and away they went. 
Fast forward to yesterday when I received these pics texted to me. I asked for permission to blog about them because they did ALL the demo work, tile installation, flooring, painting and accessorizing. I told them to look out, because after seeing these pics, people will inquire if they're available for hire!


They wanted to incorporate subway tile somehow, and I suggested doing an entire wall of it to really offset the beautiful texture and rustic nature of the vanity. The flooring is actually tile, not wood and we used 12x24 rectangular tiles from Duca for the tub surround. 
The vanity and matching mirror were ordered from Williams Kitchen and Bath.


Hoping to have some graduation party ideas up next as this is where my head is at these days. I think I made it through last week only having cried twice about her leaving. Maybe I'll be all cried out come August. :) See you back here soon. 

Comments...

Monday, April 11, 2016

SB-2K16!

Happy Monday! I just returned to chilly Michigan from a week in sunny Florida and I must say my mind and my body is having a hard time adjusting today.  I am trying to be super productive, but according to my last week's beach schedule, it's 5:00 somewhere and I'm supposed to be at happy hour with friends in the sand! :)

In spite of spring's late arrival to the cold windy mitten, I am happy to be home and have lined up all kinds of projects and new clients which is always rejuvenating for me. 

Here are a few snapshots of the last spring break our family will have together as this Senior trip marked Kennedy's last spring vacation with us before she starts college out in Azusa California in the fall. 
(Don't get me going...I already cried twice today about it). 
We strongly sense this is God's will for her but that doesn't make good-bye any easier....it does in the sense that we feel at peace about it, but it doesn't, in the sense, we are grieving the end of a precious season we had together in life.
Many of you have done this before, and I know I will survive it!
Brecken, her best friend, Emerson and Kennedy
 Here they are again, somewhere near Tennessee where I made them take cover in a rest area after our phones alerted us to a tornado warning. Can you tell, they are NOT too happy with me. 
We finally made it after driving through the night in some torrential rainstorms and lots of weather alerts to danger. 
 It was well worth it to find our rental cottage just as charming as it was presented in pics.
We rented through "Home Away" and I highly recommend "The Blue Water Cottage" in Madeira Beach. The owner didn't miss a trick. It was fully stocked and furnished with everything you could need for a week on the beach. I couldn't resist showing you the small, but quaint, darling rooms and decor.


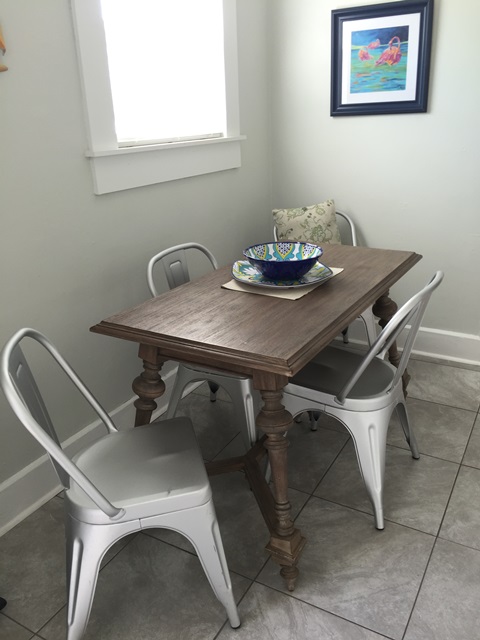
 This table was a brilliant idea. It was the perfect scale for this side of the kitchen and made of a resin type of material that held up under lots of use!
 Decent sized living area with flat screen and lots of natural light which I loved!

 This was the front porch that we transitioned into Brecken and Emmy's bedroom for the week. Pull out sofa bed and lots of space for them to spread out their junk! I didn't capture a pic of it, but the opposite wall had a console with another flat screen tv!
. 
The artwork was so beachy, but not in a cheesy Florida condo kind of way! (you know what I mean):)


This storage ottoman seemed risky for a rental (made of a linen fabric with lots of tufting for sand and dirt to sit) but we took good care of it and it stored lots of extra blankets and sheets. You could tell the built in's were original. The owner said this place was nearly a tear down but they rescued it last year and gutted most of it to begin again.


 Our bedroom with king sized bed, which was so comfortable that coming home to my own was nearly torture! I will be going out to Target this week to buy a new pillow topper for my own king. 

 This was the one draw back-a tiny bath for four girls and one dad to share. :) Marble topped counter wasn't the smartest choice in my book either-up close you could see water rings from where former renters left drinking cups and toothpaste marks. 

 The galley kitchen was super spacious and even came equipped with a washer and dryer!


When we weren't spending time in the beach house, 
 We did lots of this:
 and this:

And this: (yes, that's a virgin Pina Colada)! 
And this: Eating seafood and enjoying lots of water views:
 and this: 
(lots of bonding time in the silver mini-van!)
 All in all, it was a great way to celebrate the beginning of the end of the 'family years' for us. Next up, trying to plan Kennedy's open house for the end of May without Ken and I killing each other over home improvement projects that need to be addressed before then. 
Stay tuned. :)


Comments...