Wednesday, March 16, 2016

Cottage with Coastal Charm

Wanted to give you a sneak peek at a beautiful cottage that my clients recently completed. You'll be able to tell by looking at these photos that this family is in the construction business. The workmanship in this home was beyond outstanding. Not only are they generous business owners, impeccable builders, they are full of integrity and kindess. I loved working with them! I got the privilege of helping with one of three cottages that were being built adjacent to each other near Lake Mac.

 The two sister-n-laws I worked with on this project were so easy going and agreeable, it was so much fun to see this take shape.
I can't take credit for so much of this...they had the plans and vision for what they wanted it to be but as I'm always willing to do, I stepped in to give them guidance and direction in narrowing their choices down.
Together, we picked lighting, flooring, paint colors, furniture, and some of the architectural details. I was pleasantly surprised when I stopped out there this past week to help accessorize, how much added detail/trim work they completed to give it even more cottage style charm!
Of course, who doesn't love ship lap?!!
 Shared family room/gathering spot:


check out the colored glass subway tiled wall! Instant drama and a great way to add color to an all white kitchen.
 Check out the herringbone pattern for the 12x24 tiled floor!
 Coiffured ceiling with one of our favorite lights/fans we picked!
 We custom ordered this Norwalk living room furniture from UBU. We all agreed we had to have the basket tables to make the space feel coastal and casual. We are on the hunt for additional beachy toss pillows and accessories throughout.

 We had fun that day digging through fabric choices to accentuate the lines of this chair. 
 More ship lap LOVE!
 Found a lamp this week at Home Goods for this table and we are framing wallpaper we found in a book at Repcolite in a rustic frame for the landing at the top of the steps. I'll show you when that's finished. It was a cool sailboat blueprint-cheap and stunning way to buy art!
 Laundry off the back entry:


Half bath off the back entry/mudroom area: We're hanging a rustic wooden anchor above the toilet.


 Reclaimed barnwood wall as you enter from the back.
 Directly across from wood wall:
 Each of the master suites has a vanity area.

And each has a separate master/family bath (back to back in the hallway):
(The countertops are laminate, not marble. Looks incredible).


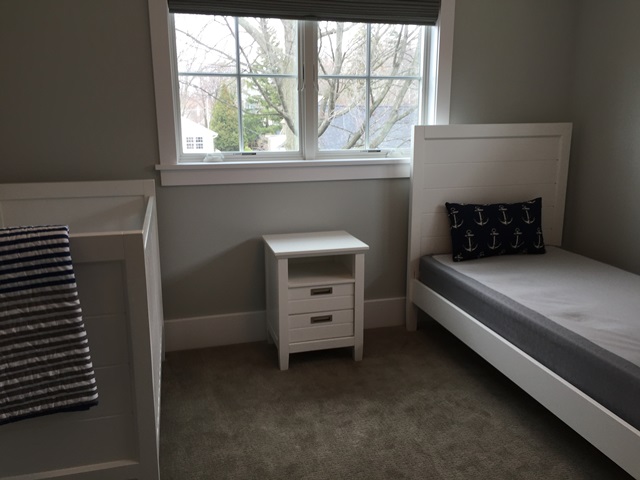
 Still working on staging the bedrooms-having fun playing up the nautical/coastal vibe in each of the areas.
 We tried to make unique/fresh statements with the lighting. The colors we kept to light dusty greys and blues throughout.
 Bad pic, but this was also one of our faves-hanging in the stairwell in entry.

 Lower level-We were all pleasantly surprised by the subtle chervon pattern in the carpet down here. We hadn't seen that in the small sample, but we all love it! Super soft and comfy and makes the basement feel warm and inviting. (Shout out to my peeps at Carpet Direct for amazing flooring with great pricing).
 Lower Level Kitchenette:
 Lower Level Bath:

 Looking from the kitchen area into the sunroom-note the sliding doors on a track:


I'm working with one of the sisters currently on her own home-doing a little remodeling there. My least favorite part is wrapping up projects when I'm just getting to know all these amazing young women so I'm glad that the fun gets to continue for a little while longer at her house just as we finish the cottage.

Hope this gives you some inspiration for freshening up some rooms with paint or trim details or just adding some cottage style charm in certain areas. 

Next up:
Using pallet wood to add inexpensive character in unexpected places. See you back here soon!

Comments...

Wednesday, March 2, 2016

Twinning

I've shown you pics of one of my sweet clients homes many times before. This is Karen's family room:


 This is my Mom's family room: (Barn beam installed in the 80's before they were trendy). :)


I couldn't get the exact same angle because my Mom has a wall dividing the family room from the dining room and Karen's doesn't. 
This is the angle from Karen's family room looking into her dining/kitchen:
Mom and Dad thought about taking down that wall years ago, but the wall housed a closet which stored lots of coats, games, toys etc and now is the spot where they put their t.v. Ideally, she would like a built in entertainment center which would hold the t.v. but my promises that Ken would build that someday are so far in vain. :)
I was over at Karen's house and Mom's house on the same day a few weeks ago and was caught by surprise how similar they were. 
After revisiting Karen't layout, I tried talking Mom and Dad into putting their t.v. over their fireplace mantel like Karen's, but Mom was concerned about the wiring.

 
At Mom's we originally had a black white toile theme going on-but switched that out a few years ago when she found this red sofa on clearance. 
I tried to neutralize the boldness of the room by bringing in some texture and earthy accessories, like the wicker storage cubes, the wood lamps and end tables and grasscloth wallpaper lining the back of the built in shelves. 
Karen's


 Mom's built ins:


She just got new carpet in that room and now we are moving into the kitchen where we are finally replacing her 45 year old cabinet doors!! They were flat dark panels with routered grooves...can you picture it? And many years ago, she painted them White Dove. 
We are having new doors and drawer fronts made in a shaker style similar to below. 
I also screenshot some pics of valance ideas that would cover over a unsightly hood vent over her stove. I think we will mimic the one below:
This wouldn't work in her kitchen-a bit too rustic, but I LOVED it!

This is simple and sleek as well:

This I loved too for the warmth and texture it gives the space:


And who wouldn't LOVE this???

 I'm heading over to Mom's today to meet Alex from Woodways to measure. This is happening, people! Big changes for Mama and she doesn't like change, but I'm up for the challenge. We are also removing a bank of open cabinets and mounting new semi-flush pendant lights on the bulk head which she is excited about. I'll be sure to take before and afters of that. Stay tuned!

Below: Not So Shabby last Saturday after I brought in my beloved antique settee that I purchased several years ago at an Estate sale in Pentwater. Remember when Ken and I hauled that puppy on top of our van? It's been a comfortable and quaint piece in our master bedroom, but after reading this book, I'm cleaning house and paring down. 
LIFE CHANGING READ!! More on this soon!


Comments...