Wednesday, October 7, 2015

I love my painter!

Guys,
I couldn't even wait one day to show you this kitchen transformation and the incredible magic that my painter, Jon Sterk performed on this kitchen. 
Just an hour ago, I got a text from the new homeowner Megan, I've been working with on this project.
She and her husband Jason fell in love with this executive style story- and- a half in the same neighborhood where they were already living. They purchased it a couple of months ago, and we are working our way through the rooms changing a few cosmetics to reflect their tastes and family life. 
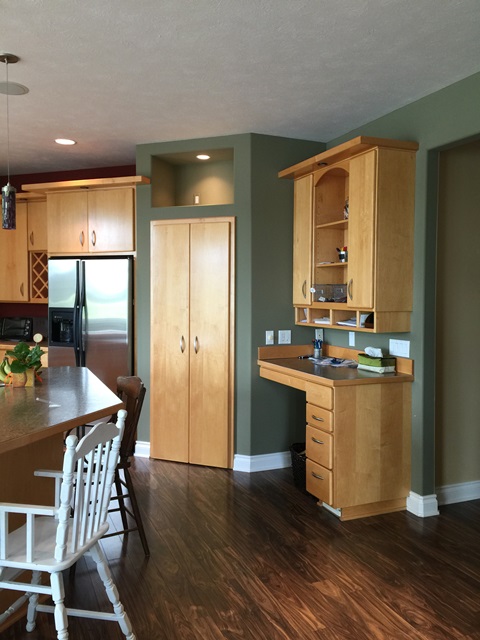
They appreciated the clean lines and open feel of the light and airy kitchen but were stumped about how to make it feel a little more urban and contemporary. Jason especially leans toward a very clean and minimalist vibe. I knew we would have to address the light maple cabinets in order to get an entirely new look. 
And it was Jon the perfect painter to the rescue. 
I suggested staining the existing cabinets a dark espresso color-I really didn't want the painted look in here. I thought that might look cheap and unfinished with how simple the flat door panels are-but at the same time, I didn't know if this was possible. Would the stain grab? Could we get a professional look?
Yes and yes. This guy is too good. 
(No, don't think about calling him. I've got him on all my jobs for the next 10 years and I don't want to share him.). :)

BEFORE


AFTER

 We chose new quartz countertops that resembled marble. New stacked stone backsplash tile (which was apparently a bugger to install). Props to DUCA stone and tile once again. LOVE those guys. 
New paint color (Winter Chill) and basically everything else stayed the same. 
Same layout, flooring, appliances, cabinets, and lighting. I think we are going to replace those. We're working on a new table and some comfy chairs for a cozy sitting area overlooking the lake. I'll post more as we go.....
Thanks Jason and Megan for trusting me (and Jon) on your project. 

So this happened the other day:


 We got a call from our dear friend and neighbor Sheri who informed us that her nephew and nieces garage was soon to be taken down and she inquired if we would have any use for the barn wood that would come down with it? 
Um. No need to ask us twice when it comes to free wood....
We buzzed over there one night after work. Sheri told us the homeowners wouldn't be there but to help ourselves to however much we wanted. 
I immediately snapped a photo of the front of the house and texted it to her to make sure we had the right address! Can you imagine in we dismantled the wrong garage???? :>)

Besides getting some sideways glances from the next door neighbor, Ken had a grand old time using his sawzall and I had fun stacking and packing the wood in the back of the van dreaming of all of the rustic signs and accessories that could be...


And last but not least, I haven't forgotten about you Renee. This girl. This project. The 1,546, 985,000 emails and texts between us have bonded us for life. 
We've been working on this new house together. I give her direction, she researches and price shops and researches some more. We make a great team and I can't wait to see her tomorrow to finish this up. 
We're getting there. Need some rugs, furniture, blinds, nightstands and a few accessories and we're almost 'home free'. 
Well, not home free at all. Very opposite of free home when you're building a new house. But so worth it in the end. A beautiful home. A beautiful friendship. 

I Got to stage the built-ins last month. 


Depends how far we get tomorrow, but I'll see if I can sneak a few pics of some rooms we have finished.


 Meet you back here soon....

Comments...
Monday, October 5, 2015

I did it YOUR way

I've heard  it said several times before when new clients are inquiring about hiring me for a remodeling project or new construction that they ask, "I just want to be sure that your style matches my style". 

While I understand the overall goal and the underlying concern, I often think the question they mean to ask is, "I just want to make sure that your personality compliments mine", which to me, is the most important thing when working on a long term project with somebody new. 

To be honest with you, early on in my decorating career (going on 15 years ago already)! I used to be concerned about my style complimenting someone else's style in regards to offering home improvement advice and selections-(could I think outside the box if I didn't have an appreciation for their taste and preferences?), but having been at this for a while now, I realize how my credibility and my design awareness has evolved and matured. 
In other words, 15 years ago, I may or may not have freaked out if you didn't hire me to transform your home to 'my style'-the Rachel Ashwell, Shabby Chic look-which was my original 'claim to fame' in starting Room For Change. 

Now, however while I do still have an appreciation of the casual, cottage look that Rachel inspired in so many of us, I can honestly say that the older I get, the more I am drawn to a cleaner, fresher aesthetic. 
I find myself getting excited when a client wants to push the envelope when it comes to contemprorary design or even mid-century modern elements in a room. I'm loving the mix of the rustic-urban look and have completed several houses with that vibe throughout. (Think Chip and Joanna Gaines-from HGTV).


Certainly my goal has never been to motivate someone to replace their style with mine and that is even truer today with the projects I find myself working on-
This one below, I've blogged in snippets before. I have been working with Tom and Tracy for the last couple of years on updating their beautiful executive style story and a half.  They are a great example of a couple who has not only has forward thinking instincts and killer online research skills, but they dared to choose boldly when updating their 1990's oak filled interior. 
This one was outside of my comfort zone. I can even be so bold to say that it wasn't 'my style'. 
BUT I ABSOLUTELY LOVE THAT IT'S THEIRS. 
and that in some small way, I helped them to get there. 
So, you see, it's really not at all about MY style. 
It's about yours. 
And me helping you find yours, shop for yours, and achieve yours throughout YOUR home. 
It's your home, not mine after all. 
If you need help figuring out your style, I don't care if you jack mine, just know that when you hire me, the goal is to identify, define and design YOURS.
Let me know if you need help with that. 


Here, I placed the "AFTER" pic on top, with the only "BEFORE" pic I took below. (Sorry about the not-quite-the-same angle). The window in top pic would be to the left of TV.

BEFORE:

 Here's almost the same angle...you can see the wall of windows. We minimized the oak in this room by eliminating the oak entertainment center, painting the oak bookshelves that hug the stairwell, and replaced the oak accent tables with dark greyish/espresso pieces. 
 Every wall was lightened up with "Edgecomb Grey" paint and the carpet was replaced with an oatmeal colored high end berber. We reconfigured the furniture layout in the room and ordered new comfortable and contemporary pieces. 
The lime green accents in the room were a risk for me, but I am so glad that they felt comfortable enough for me to feel comfortable enough for them to do it. 
I told them if I lost sleep over it even one night, they would have to rethink that color on the chair and ottoman....but I slept like a baby over...so we ordered! :)
UBU in Grandville was their go-to place to shop and Woodways Cabinetry became our new best friends in designing and building many custom pieces throughout the living room and master bedroom and bath. (ie: the long dresser below, which houses mechanicals for a remote control flat screen tv!!

 New paint colors in this room, nightstands, lamps, headboard and bedding. It's a nice soft retreat now and I even talked Tom into painting the oak in here, to compliment the fresher creamy white trim in the master bath.


Stay tuned for some more posted projects that cover a wide range of design influences.


Comments...

Tuesday, September 29, 2015

Transformation Tuesday-Oak Kitchen Sneak Peek

I know I'm posting this prematurely and Sheila, the tidy and talented homeowner will probably kill me for this, but it's worth the risk, because I just had to show you what a few gallons of paint, a incredible amount of carpentry talent, and a small (?) budget for countertops (plus some persuasive discussions with the hubby) will get you.....
BEFORE:
AFTER:

Same flooring, same appliances, same backsplash tile, same layout, island, and lighting....
New counters, creamy white paint, hardware, undermount sink, and beadboard wrapped around the existing island....

So sorry I wasn't patient enough to show you the after shots once doors were painted, but stay tuned, I will for sure soon. They're working on replacing a desk area and converting it to a coffee bar-can't wait to show you that too. 
Same house...different room below:
 I think I posted this area before...the original oak cabinetry as it was above the washer and dryer in laundry:

Here it is again with a bulk head built to bring the cabinetry up to the ceiling! Isn't it beautiful? I love when the homeowners are talented enough to do the homework themselves! Hubby is amazing with trim work and wife is incredible with a paint brush and roller!!


Across the room-same space.  The base cabinets used to be oak too!


You can still see the oak door....that's already been repainted...as will all the main floor trim work. I can't wait to show you the whole thing. 
(Side note to Sheila...now I really owe you big time. First I show up at your house two days early for our consult and now I posted these pics before the project is complete. 
So sorry. That's just how proud I am of you guys and your transformation! Hope you can forgive me! :)


Stay tuned for more oak to amazing transformations!   See you back here soon!

Comments...

Sunday, September 27, 2015

Fall Peddler's Market-2015

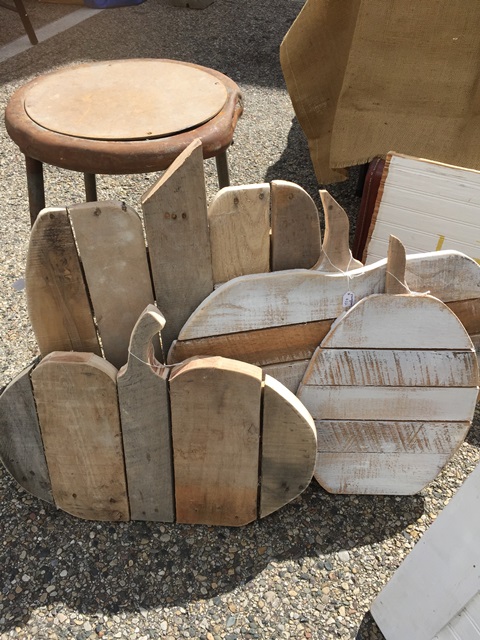
 In preparation for the Zeeland Fall Peddler's Market last weekend, Ken and I spent a fair amount of time in the garage/workshop putting together signs, pumpkins and other fall decor. Brecken (our 15 year old daughter) walked in one evening and spotted these prototypes on the workbench. 

 Here was her resulting 'tweet'! :)
 Ken and I laughed so hard and proceeded to immediately trim down the stems which resulted in this:
Much better I think.
In spite of an extremely bothersome blustery start, we had an incredible day on Main Street peddling our wares. 
It was an amazing crowd that came out to shop that day, with the throngs of people making it nearly impossible to walk down the street from 3-5. The crowd tapered off during the last hour but we were so pleased with how much product moved and we were able to bring what was leftover to stock my booth at Not So Shabby-which had gotten precariously low in recent weeks. 
Overall, a great weekend and always worth the late nights of prep.
Thanks to you Champs who ventured out that day and purchased some Room For Change signs and accessories!


 These candy corns sold like hot cakes and we ended up making two more batches of 10 sets of each size. 


Here's the pic I posted on FB and Instagram that piqued people's interest:


 I'm currently taking custom orders for these latitude/longitude signs-can do any city.


If you don't follow Room For Change on Insta, make sure you do-I'll be posting pics this week of leftover items that you can find in the booth. room4change_
Thanks again for making the only two shows we do each each year, worth doing!!

-Christy


Comments...