Tuesday, October 14, 2014

Tuesday's Tidbits

I keep telling myself that I shouldn't go as long as I do between blog posts, but something always seems to come up. I miss communicating with you Champs and Instagram just doesn't seem to feel the same as meeting you here. If you're missing me like I miss you, check out my almost daily insta posts at: room4change_ or my personal page: christyboeve

Here's what I've been up to these past few weeks along with dragging around a head cold that doesn't seem to go away. Ugh!

Helping you with interior selections. Mostly master bath remodels right now for some reason. 
 Cranking out custom sign orders:
 Visiting with you for home consults and shamelessly taking pics of things you've bought from me: (signs from Peddler's Market)

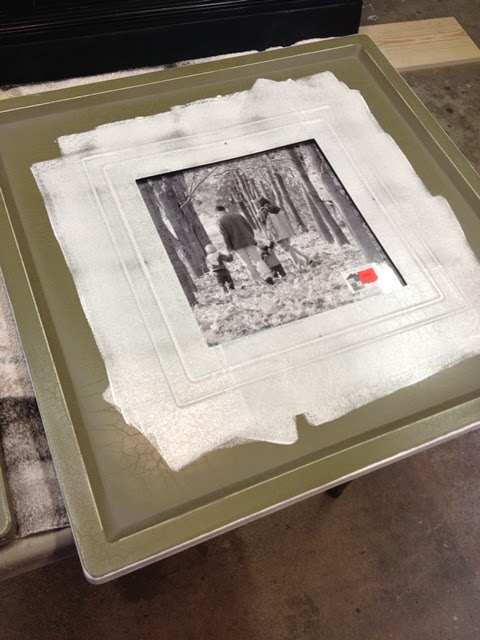
 Painting furniture and accessories for you:

Shopping for me and you:

 Trying to squeeze in some fall fun with family:
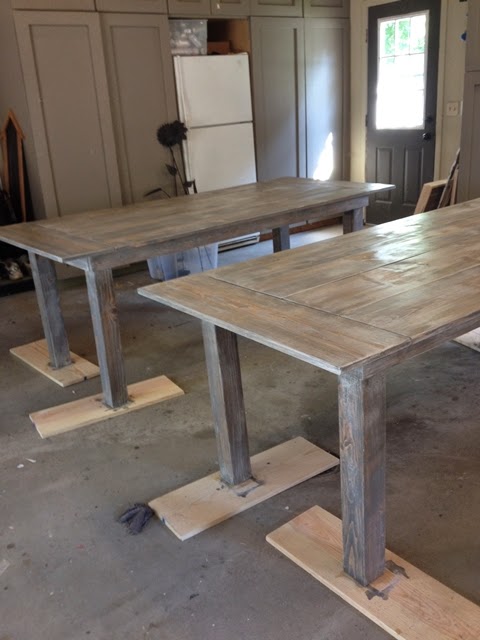
 Painting/Staining these gems that Ken made:


I had him make two because I thought I would keep one for myself but it doesn't match well with my pine floors.  Who wants this one? $375.  It's 37 1/2 wide by 85 inches long. Grey stained farmstyle table- Email me if interested. christyboeve@yahoo.com
 
And  big project of the week- I finally got up the nerve to paint our parlor trim! This is only partially done as you can see. I will do a full blogpost on the agony, the defeat and the final victory of this emotionally draining project. In a nutshell, I love it and think you will too, but I want to post once I have things completely finished. Stay tuned for that.


 And big news of the month-

Not So Shabby in Zeeland is closing.  I want to pretend that I'm sad about it and I am for Zeeland, but in reality for me, I wasn't giving it the attention it deserved.  Jackie, the owner, was sad about leaving but needed also to concentrate on the big store in Holland and not have so many irons in the fire. Sometimes less is more. I'm glad she tried it down here and I am so thankful for the support you gave me here.  I did well there, but found that it was hard to keep changing things up with a limited booth size. I'm relieved that I can focus in on doing fewer things and trying to do those fewer things better. 

 I made a trip to the Holland Store with all the things from my Zeeland booth, so check that out soon. It's jam packed full of treasures!
And one more thing:
Today is my better half's 49th Birthday. Ken and I celebrated our first date together on October 14, 1991. Two years later to the exact date, he asked me to marry him. 
This date holds special meaning for us but mostly for me because without him in this world, things for me just wouldn't be right.
He's a fixer. You know that from this blog. He can fix almost anything that I put in front of him.  What you might not know is that he helped fix me. 
He and Jesus have been working together to help repair all the broken places in my life (most self-imposed) and I don't know where I'd be today without either of them. 
A shout out to this man who has loved me selflessly for almost 23 years. And for all the things that aren't repairable,  He chooses to love me anyway. 

He called us "One and A Half Men And A Van" (as a spoof on "Two men and a Truck") last night as we were moving the items to the Holland store.  As we both age less than gracefully, I sure do hope one and a half men and this van have many more miles of road ahead-together. 
Happy one-year-away-from-50 Boev!
XO


Comments...

Wednesday, October 1, 2014

Suzanne's Master Bath Remodel

you guys! i've missed you! i've been outside soaking up as much vitamin d as possible before old man winter rears his ugly head around these parts. 
i've also been consumed with 8 master bath remodels right now! tbh it's been a little hard keeping track of whose is whose, but we'll get there. :)
here is the first one to get wrapped up this fall: 

it's a new client and a wonderful new addition to zeeland! suzanne moved here from the other side of the mitten and didn't waste any time making this already beautiful ranch home, even more beautiful. 
when she first emailed me to schedule our initial 'meet and greet', i thought the address sounded slightly familiar. 
sure enough. when i pulled up into the driveway, i recognized the home as a former client, pam's house. 
pam had me out a couple of years ago to offer suggestions for some accessorizing and updating her teenage daughter's room.
suzanne was so impressed with pam's color scheme that she left much of it as it was, but knew that she would be anxious to update the master bath-as she was coming from a home that she had recently remodeled.
here is the cute, but somewhat basic bath before:
 here is the more refined, classy version. same layout. all new layers.
BEFORE:

AFTER:

there are two vanities in this room- a 'his' and 'hers'. below is the 'his' before and after:


BEFORE:
 AFTER:
here a couple close ups of flooring and counter tops. we chose a wood looking tile and installed radiant heat to keep their tootsies nice and warm. 
the quartz counter top and flooring were from Duca stone and tile. love that place and those people.

we installed a larger mirror to reflect more of the space and the natural light from the solitary window in that room and had it framed with the same wood finish as the vanity.
still super impressed with Marty Hulst from IC Designs downtown Zeeland who designed and ordered/built the vanities.
here's the adjacent master bedroom where we did tweak the paint color just a bit to lighten and brighten the room to better compliment her tone -on -tone bedding.
cute little/big (?) ottoman we ordered for her living room from Talsma to coordinate with the sectional sofa she already had.
sign she ordered from me for her lower level:

next up over there? a kitchen remodel. i'll give her a little breathing room while i try to wrap up a few more master bath remodels.
so looking forward to working with her again. 
i've got a few of my own design changes i'd like to make around my house this fall. i'll keep you posted on how much i can talk my contractor (hubby) into!
see you back here soon.
-c

Comments...

Tuesday, September 16, 2014

Worth the Wait

Too funny that I've been in the bizz long enough now to have helped stage and decorate similar (if not the same floor plans) of different clients.  This one is one of my faves. A sprawling ranch with open spaces and wide hallways.  
Working with this homeowner, Krista was such a great experience.  She was organized, thorough, with a good sense of style.  What did she need me for, you ask? 
Not much. :) but she still made me feel useful and I once again, became the friend that these wonderful women pay to have. :)

We worked together for a little over a year and a half-(there were some delays with closing on the property and hammering out the building details). 
Once it was 'go-time', we were mostly set with our choices (minus a little scare over a suspected pink undertone in the main floor paint color) which was quickly corrected. 

Krista wanted a cottage yet classic feel to her new home and I think we achieved that with how it all came together. Of course with any freshly completed project, she is still looking for the perfect wall art and accessories to make it feel finished but that will come in time. I did a final walk through with her last week and we discussed those finishing touches and she let me snap some pics. 
Krista, it was so great getting to know you! Thank you for allowing me to spend part of the journey with you!
You have a beautiful home to match your beautiful spirit.


 Double sided fireplace between the living and dining.  There was much debate when the house was just studs whether this dining area should be defined with walls and a bulkhead.  We all agreed it needed to be opened up and everyone was happy with the end result.


Her two precious boys were patiently waiting for me to see their new rooms!
Still waiting on baskets for this area, but she is thankful to have these open lockers in a large mudroom for her two active and growing boys. 

 This is the half bath right off of the mudroom area:  Her husband picked out this unique vanity for the space. A nice masculine and modern touch.


Window seat in kitchen with Sunbrella fade resistant fabric.
 Creamy white cupboards with a light mocha glaze.


 Master Bedroom and Bath:
 Wall color is a dusty gray:

 Cool star pendant she's had her eye on for years.  Found just the spot for it over the soaking tub.
  A mix of urban with a classic stained vanity.
 Tile floors that look like wood planks.
 Master Bath walk-in shower:


 Here's their view from the tub! Awesome! No one lives behind them yet to worry about window treatments yet, but someday soon. :)
 Her boys were so excited to show me their bedrooms-with a flying leap onto the bed!


 Here's the boys' bath.  Again, Krista wanted to stay transitional and practical when it came to these shared spaces.  I think this look will age well with them.


Trying to keep the costs down especially as the project starts winding down, clients usually find themselves scrimping in areas that aren't deemed so important.  A boys' bath was one spot we felt we could compromise on flooring.  We thought it WOULD be a compromise to put linoleum in there, but turns out Krista says this is the flooring that gets the most compliments from guests.  It's sheet linoleum from Carpet Bonanza. Not a compromise at all in the end. 


 Again, the energy was contagious with these boys equally excited about the way I moved the furniture around in the living area.


 This slipper chair from Target was the inspiration for the color scheme of the whole house.  She had purchased this before we really started with any of the selections and we kept coming back to it when looking at fabrics, wall color...even island color and bookshelves.
 We chose a taupe base for the island with furniture legs.  
 Here, you can see how the kitchen opens into the living area and dining room beyond. Sorry about the lighting. A photographer, I am not.
We chose a deep navy (Krista's favorite color) for the walls in the laundry off the mudroom.  The simple laminate counter top color didn't lock us into that forever, but we love how rich and fun the color is.

And now it's off to the races this fall with several new construction projects, three kitchen remodels and 7 master bath remodels!! Busy and blessed to be working with such amazing people. 
See you back here soon. 

Comments...