Why oh why did I forget to take before pictures of this space? These after pictures can't even begin to tell the story of this nondescript condo and the transformation that transpired over the last four (?) months. Greg Steenwyk, from Countryside Builders along with his trendy (and super fun) mother-in-law and more than a few opinions from Room For Change, worked together to create a space that is now inviting, comfortable and super chic! So sorry you can't fully appreciate the jaw dropping results without having seen the space before, but I'll talk you through it.
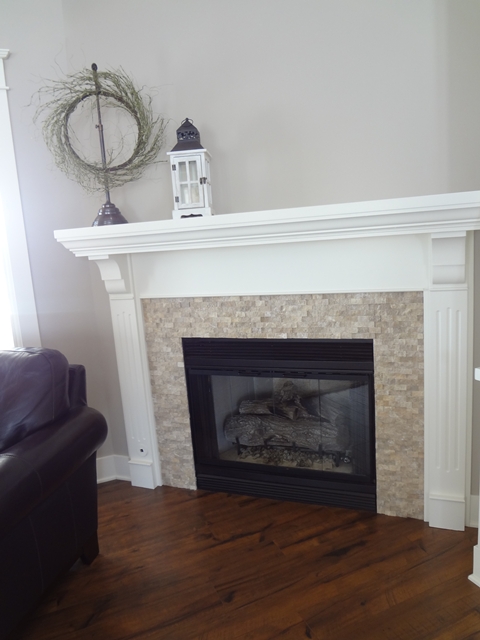
Picture OAK everywhere. Not the cool chunky custom kind either. Small, squatty and dark. This fireplace below had a small ledge for a mantle which was connected to an awkward oak built- in to the right of it. We chose a tile that had some dimension but not one that contained a lot of color. We didn't want to lock ourselves into a certain look or style. Bonnie, (Greg's cool mom--n-law and one classy chump) was going for a beachy, clean vibe and I thought this tile would allow her the freedom to play that up.
New hardwood (actually laminate!) flooring throughout. We chose a dark rustic planked look to ground the space because we knew we wanted to keep the walls light and airy. (Ben Moore's "Stone Hearth"-yes, my new- almost- overused- tried and true taupe).
Below is the new set up for the built -ins. We decided to not connect the mantel to the entertainment center and we were pleased how that defined the fireplace area much more than before. We are still in the process of finding wall art for the unfinished areas. I sent her to Hobby Lobby to look for a rectangular bird print that I saw last week that had some robin's egg blue and brown accents for above the mantel.

We were able to use all the furniture that we had selected in her previous house. Some of you will recall an old blog entry that I had posted showcasing Bonnie's oak kitchen remodel that we did a couple of years ago, (repainting her oak cabinets a creamy white with glaze). Same Bonnie, new and improved surroundings! I loved the Pottery Barn pillows she chose for her existing sofa and we used the shade in the middle toss pillow to select a wall color for her sun-room which runs the length of the back of the condo and is open into this great room below. Again, bear with us...looking for just the right pieces for above her couch.
Here's the soft blue. We're looking at linen sofas...think white and slipcovered and comfy!
Greg remodeled this entire room...new beadboard ceiling, new flooring, windows, doors, trim, etc.
You can see the sunroom just beyond the wall sign that's mounted above the door frame.
Another shot of the sunroom. I know she's anxious to finish this room. It's so light-filled and peaceful.
Here's a shot looking through the entire space taken from the dining area.
Here's the dining area, adjacent to the great room-actually all one large space defined by area rugs. Bonnie found this table at Talsma in their clearance! Can I get a woot-woot??
This angle is taken from the dining area facing the opposite wall. We've got our eye on a large rustic mirror for above this bench.
Shot from the great room looking into the kitchen:
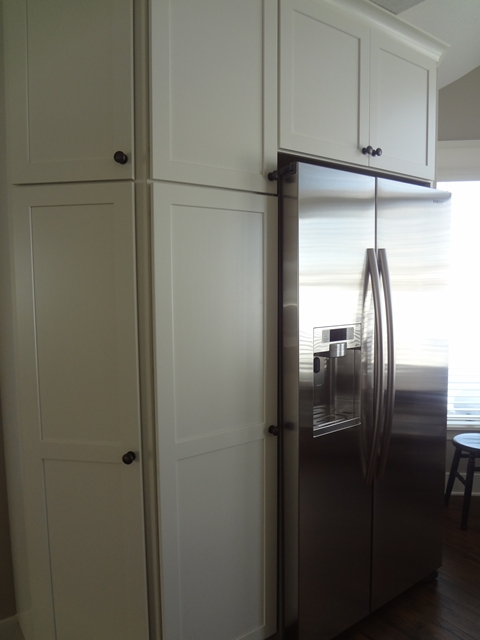
Here you just cannot appreciate the vision it took for this kitchen-thanks to Greg and crew and Marty Hulst at Integrity Cabinetry, (downtown Zeeland). We all agreed that the original wall separating the kitchen and dining had to come down in spite of potentially losing cabinet space, (which we didn't lose after all). Again, picture oak cabinets and a large obtrusive wall that ran the length of the half wall in the pic. below:
We chose a soft white cabinet color with urban putty subway tiles and a funky countertop with which I had to earn Bonnie's trust. wink, wink. You can't tell in the pic, but it does have a grid like pattern to it which gives the small kitchen personality without making too much a statement. (sorry I left the bananas on the counter...is it distracting to you too)? :)
Close up of the tile color:
Angle of the west side of the kitchen. She was happily surprised by how much cupboard space she ended up with! Yippee!
Master Bath:Again, total gut job.
We opened up the space by re positioning the shower and stool and adding a large bench area and linen closet. Props to Integrity Cabinets for a well thought out plan and beautiful charcoal custom cabinets.
Half Bath: Still in the process of accessorizing. Here we used one of my fave colors:
Edgecomb Grey, pairing it with a dark linen looking countertop.
This was all previously oak:
Hope you don't mind me posting pre-accessories but I was anxious to show you the progress.
Stay tuned for my very own mini-kitchen remodel coming up soon....remember how I was promised a new kitchen floor for Christmas?....well, let's just say that one things leads to another around here...and that there is always room for change...hee hee.
Quoting Brittany Spears, "Oops, I did it again". Husband is in the garage/workshop as I type building me new kitchen cabinet doors. :)
I think I just heard him sigh.
Love ya Chumps! Hope your week is off to a good start!
Comments...